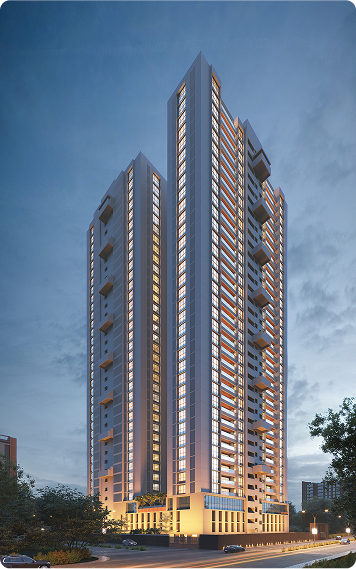
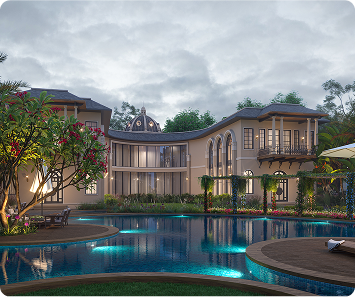

Make your vision come alive

Before you build or even launch.

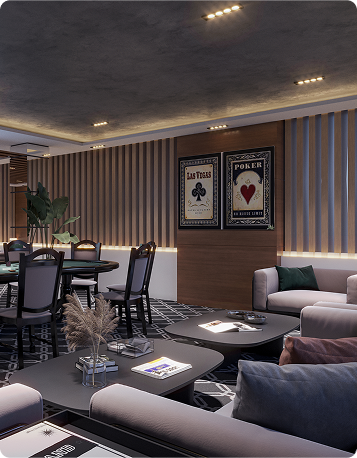
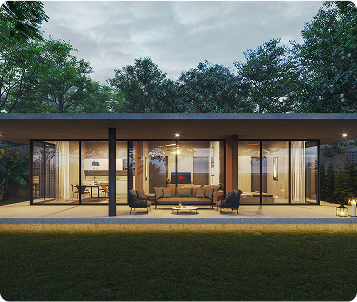
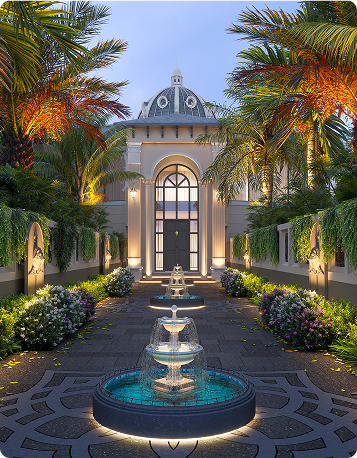
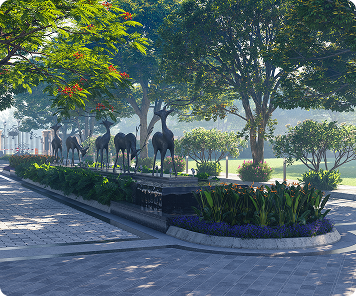
Hyper-realistic real estate 3D visuals and architectural renders that turn imagination into investment.

Get a quote
Project gallery image
WHY 3D VISUALIZATION
Blueprints are not enough & technical drawings are hard to read.
With our 3D renditions, your customers get to imagine their lives in the spaces you build with realistic visuals and walkthroughs, making faster decisions.
Untitled 1
Services title icon
SERVICES

Nine Degree’s 3D Visualization for High-Impact Real Estate.

From high-end 3D renders to VR walkthroughs, our cutting-edge visualization solutions help you showcase, sell, and scale your real estate projects.
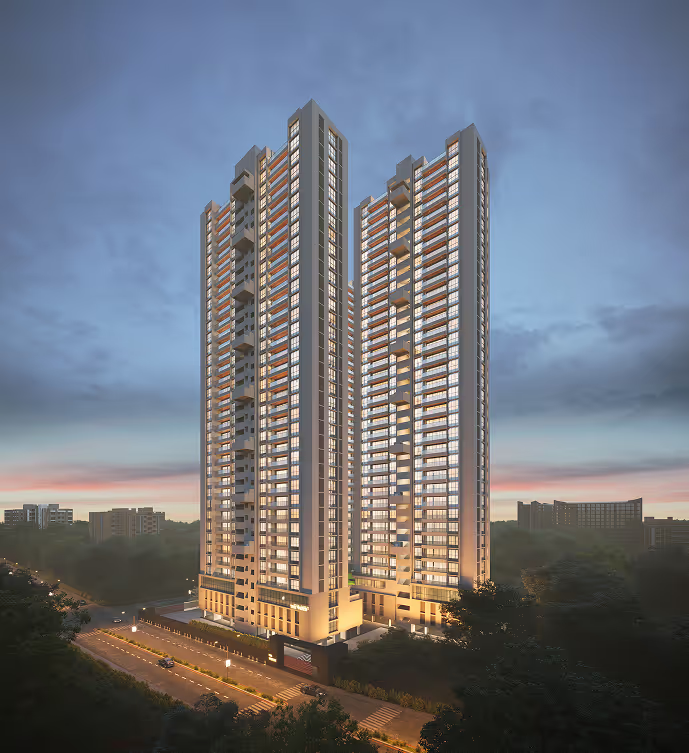
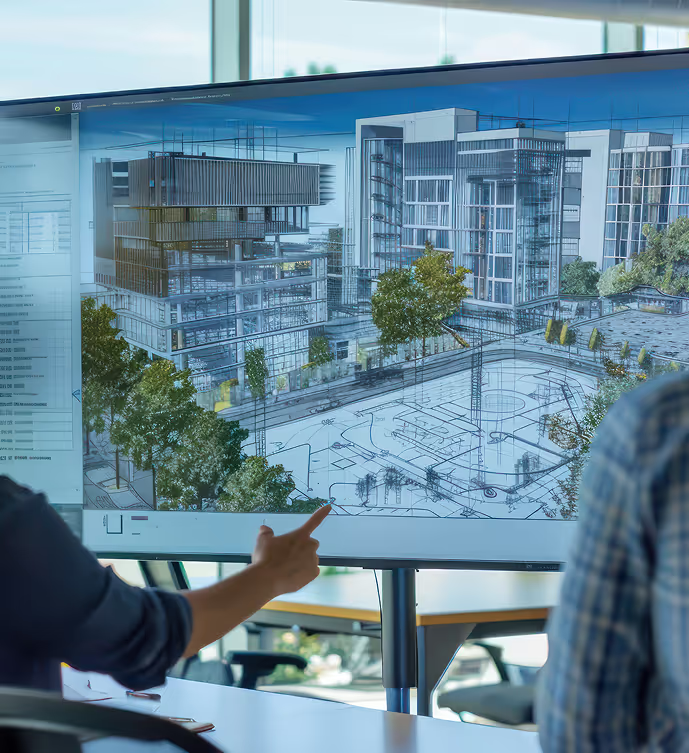
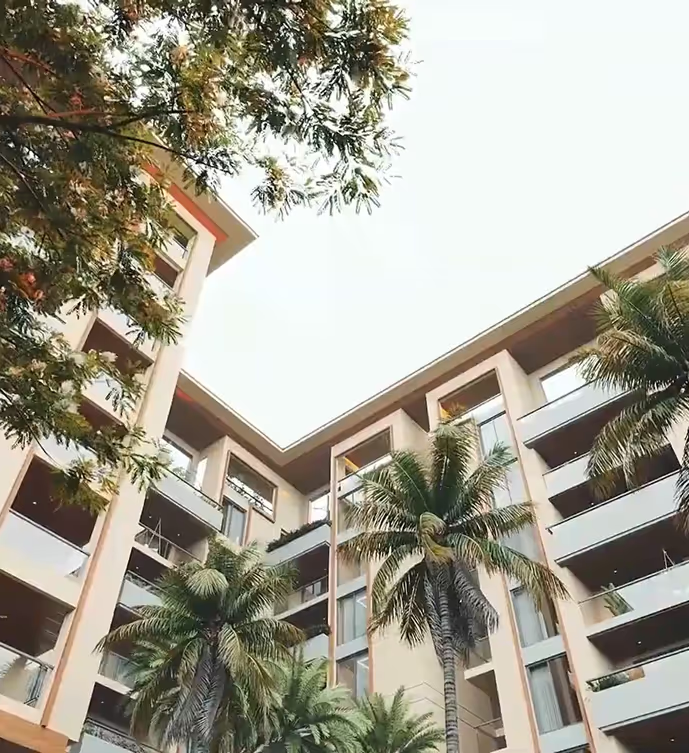
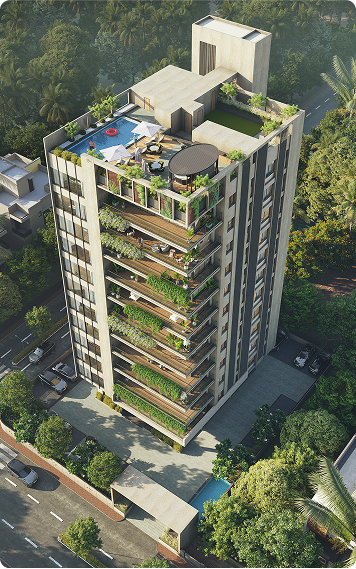
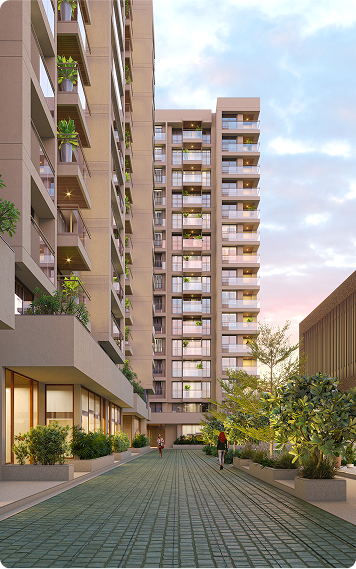
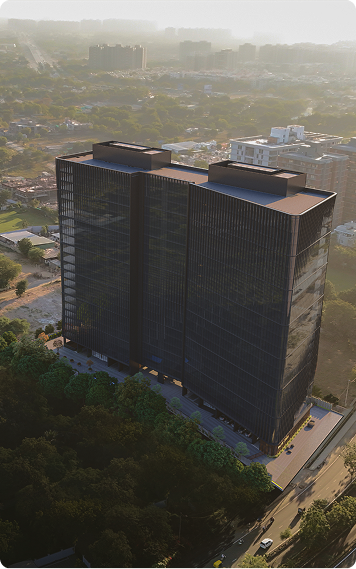
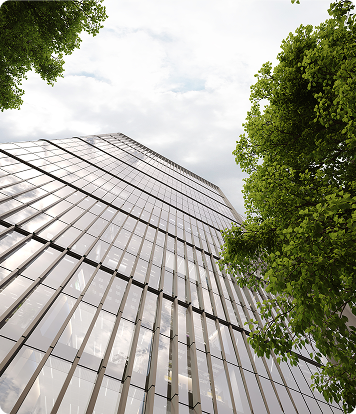
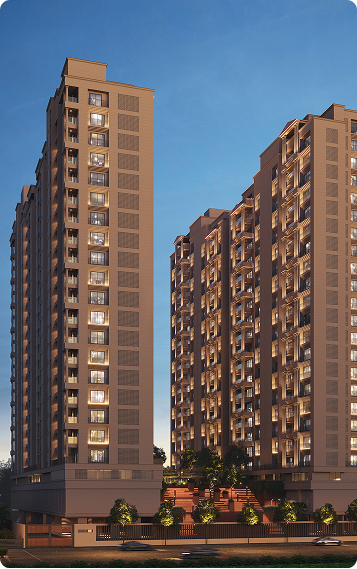
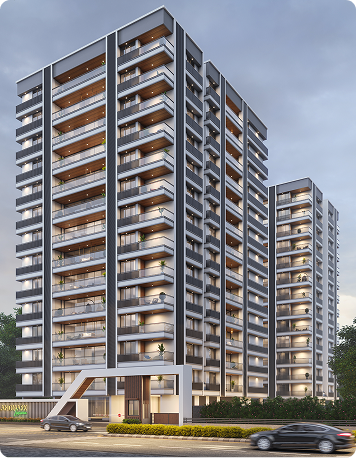
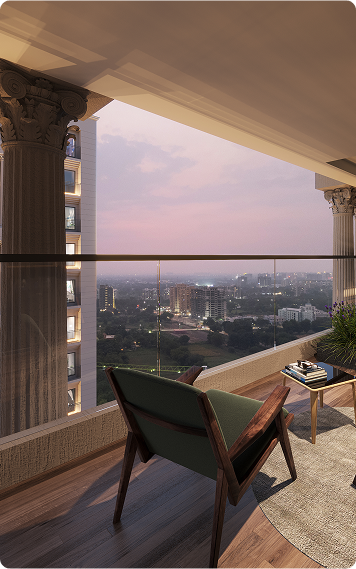
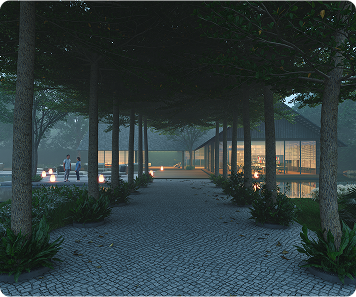
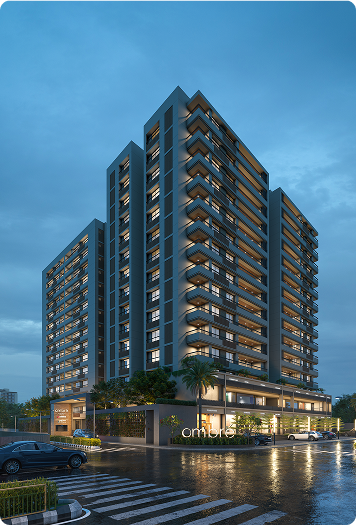
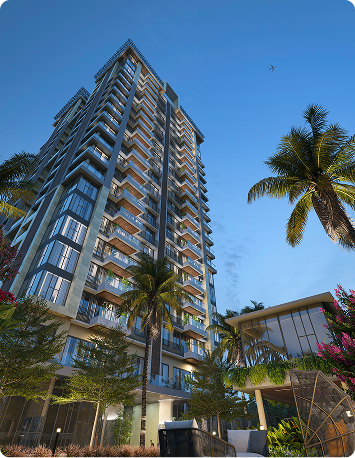
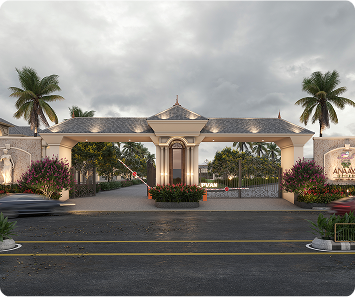
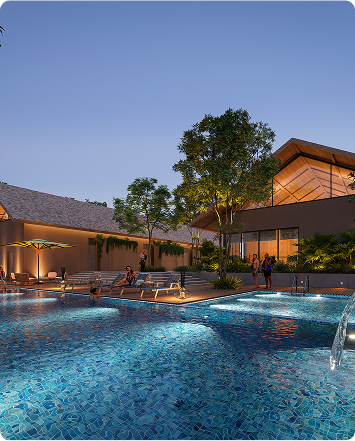
3D views of a tall apartment building3D Services Image 03 visualization example3D Services Image 01 visualization example3D Services Image 04 visualization example
3D Services Image 02 visualization example
01 / 04
3D Renderings

Photorealistic stills that capture mood, materials, light, and detail-designed to help buyers and investors see before they believe.

3D Services Image 03 visualization example
02 / 04
Interactive Virtual Tours

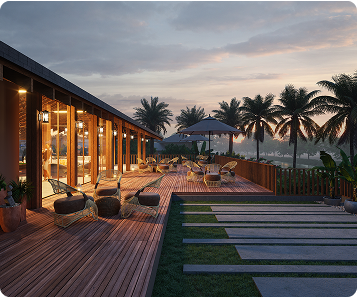
Immersive, device-ready experiences that allow users to explore every corner-perfect for remote buying, pre-launch previews, and trust-building.

3D Services Image 01 visualization example
03 / 04
3D Walkthroughs

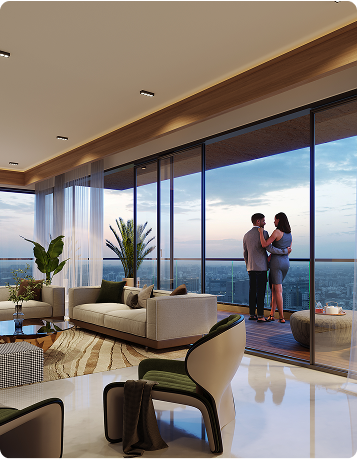
Cinematic fly-throughs that guide viewers through future spaces-crafted for impact across websites, presentations, and sales decks.

3D Services Image 04 visualization example
04 / 04
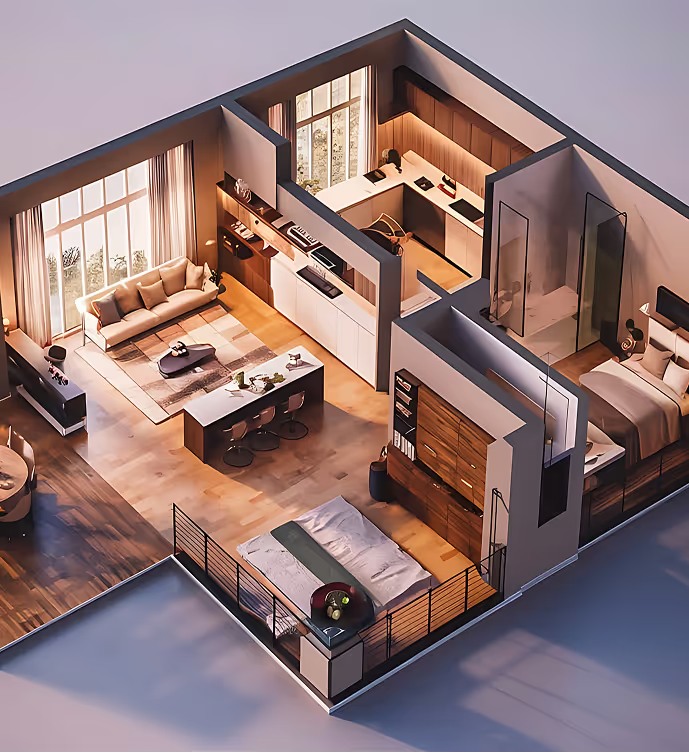
3D Floor Plans

Scaled, furnished layouts that give clarity 
in a glance - making it easier to understand 
flow, proportion, and livability instantly.

Project gallery image
PORTFOLIO

Experience. Feel. Believe it.

Explore real 3D visualizations, walkthroughs, and project showcases  that turns vision into virtual reality.
Every pixel you see here helped sell something that didn’t exist - yet.
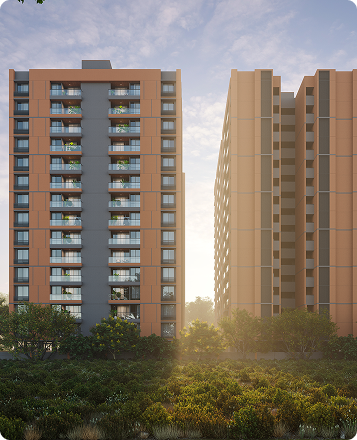
Portfolio 01 project imagePortfolio 04 project imagePortfolio 18 project imagePortfolio 22 project imagePortfolio 05 project imagePortfolio 19 project image
Portfolio 03 project imagePortfolio 14 project imagePortfolio 12 project imagePortfolio 16 project imagePortfolio 09 project image
Portfolio 11 project imagePortfolio 20 project imagePortfolio 15 project imagePortfolio 10 project imagePortfolio 21 project image
Portfolio 17 project imagePortfolio 07 project imagePortfolio 02 project imagePortfolio 13 project imagePortfolio 08 project imagePortfolio 06 project image

How it works?

1.
Requirement & Quote
Project plans, references, and scope are shared. A detailed quote is provided based on deliverables and timeline.
2.
Wire Mesh Creation
Basic 3D models are built to define structure, scale, and layout of your project before detailing begins.
3.
Initial Renders
First set of visuals developed with lighting, textures, and materials for feedback and approval.
4.
Walkthroughs & Visual Variations
Cinematic walkthrough and alternate renders created in different moods, angles, and lighting conditions.